
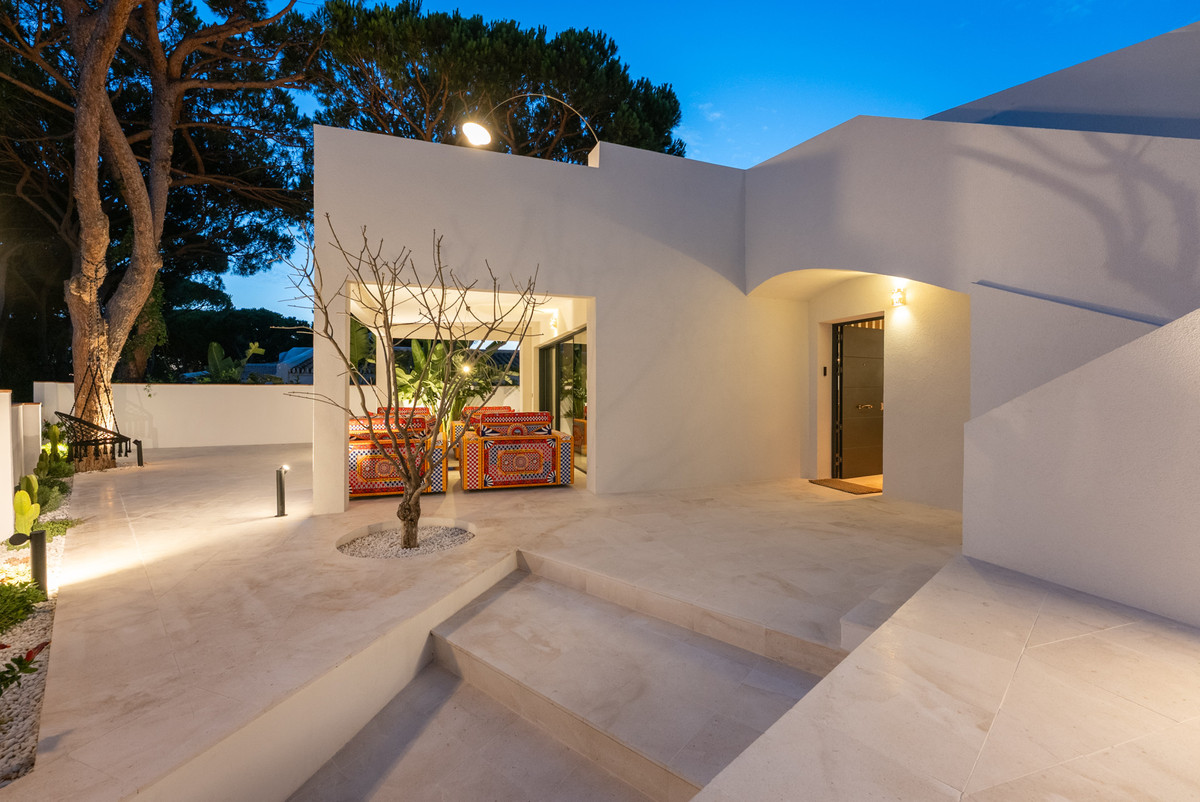
Exclusive, fully renovated detached villa finished to an exceptional standard, nestled within a charming traditional Andalusian urbanisation.
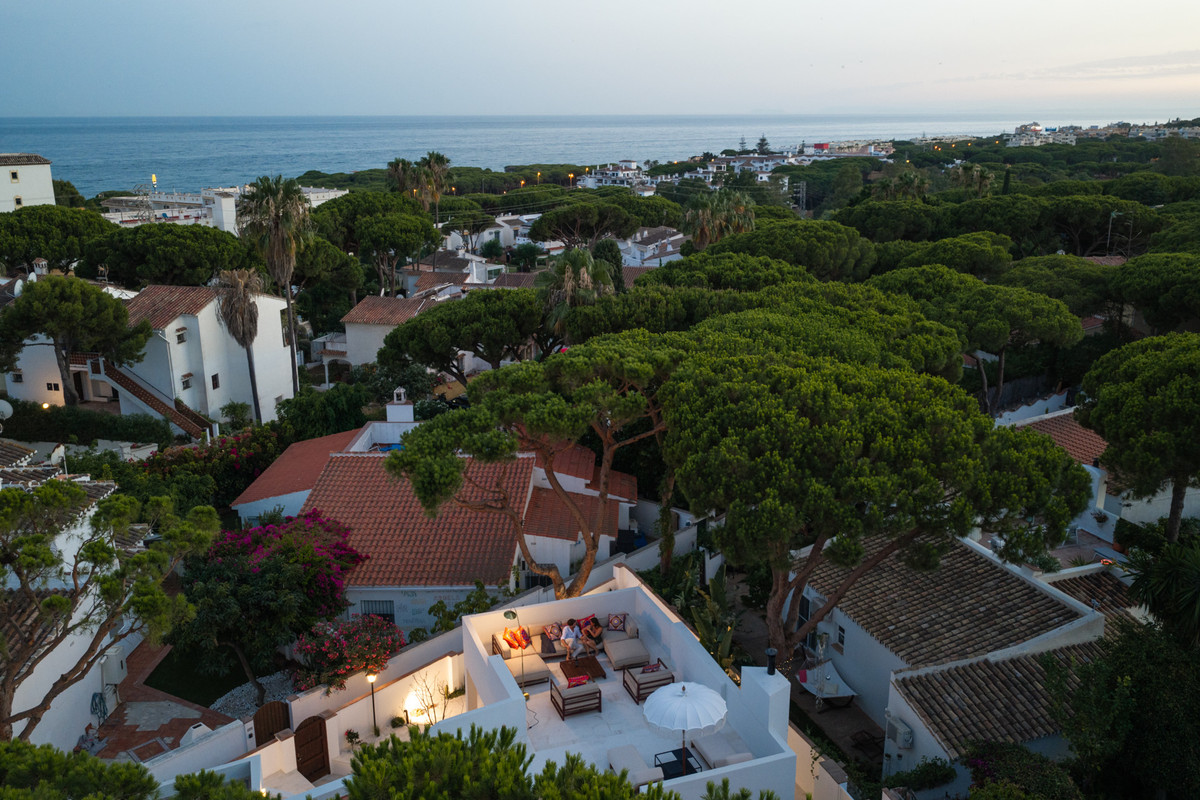
We are delighted to present this exceptional detached villa, located just 500 metres from the Mediterranean Sea in one of the most peaceful and sought-after residential areas of Calahonda, Marbella.
Completely renovated in 2026, this elegant four-bedroom home seamlessly combines timeless Mediterranean charm with contemporary design and premium craftsmanship. Every detail has been carefully considered, creating a sophisticated yet relaxed living environment finished to an exceptionally high specification.
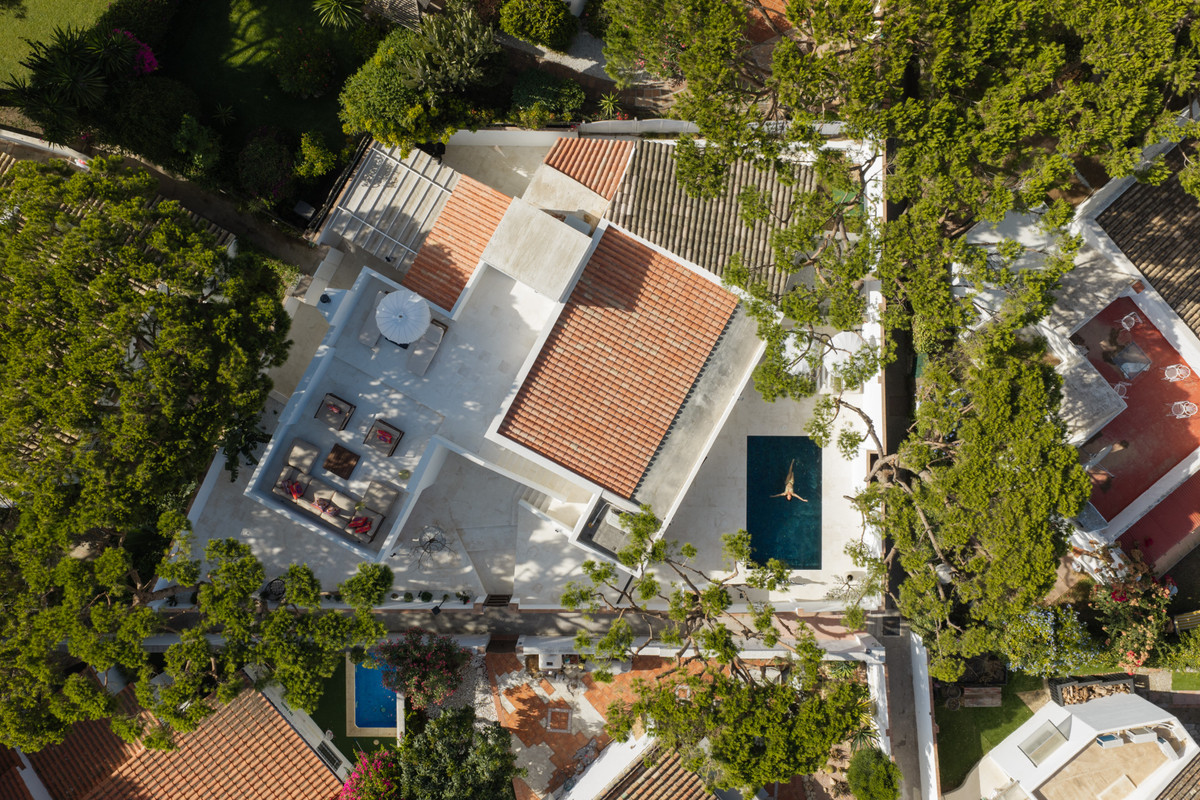
Set on a private 400 m² plot, the villa forms part of an intimate gated community of only 13 detached homes, offering privacy, security and a wonderfully tranquil atmosphere. Ample free parking is available on the surrounding public streets, providing convenient year-round parking for multiple vehicles.
This is more than just a beautiful home – it's an exceptional Mediterranean lifestyle. Enjoy effortless single-level living, your own private pool, and the beach just a short stroll away.
Key Features
* Fully renovated in 2026 to an exceptional standard
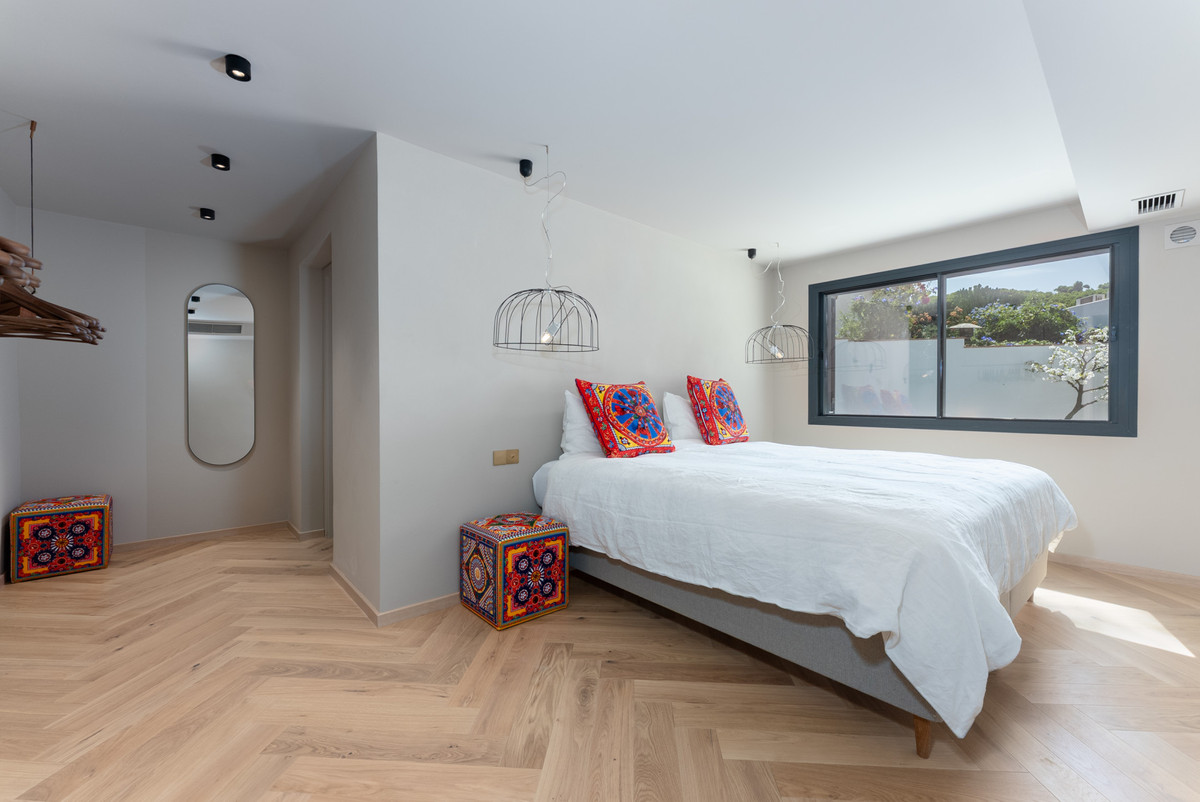
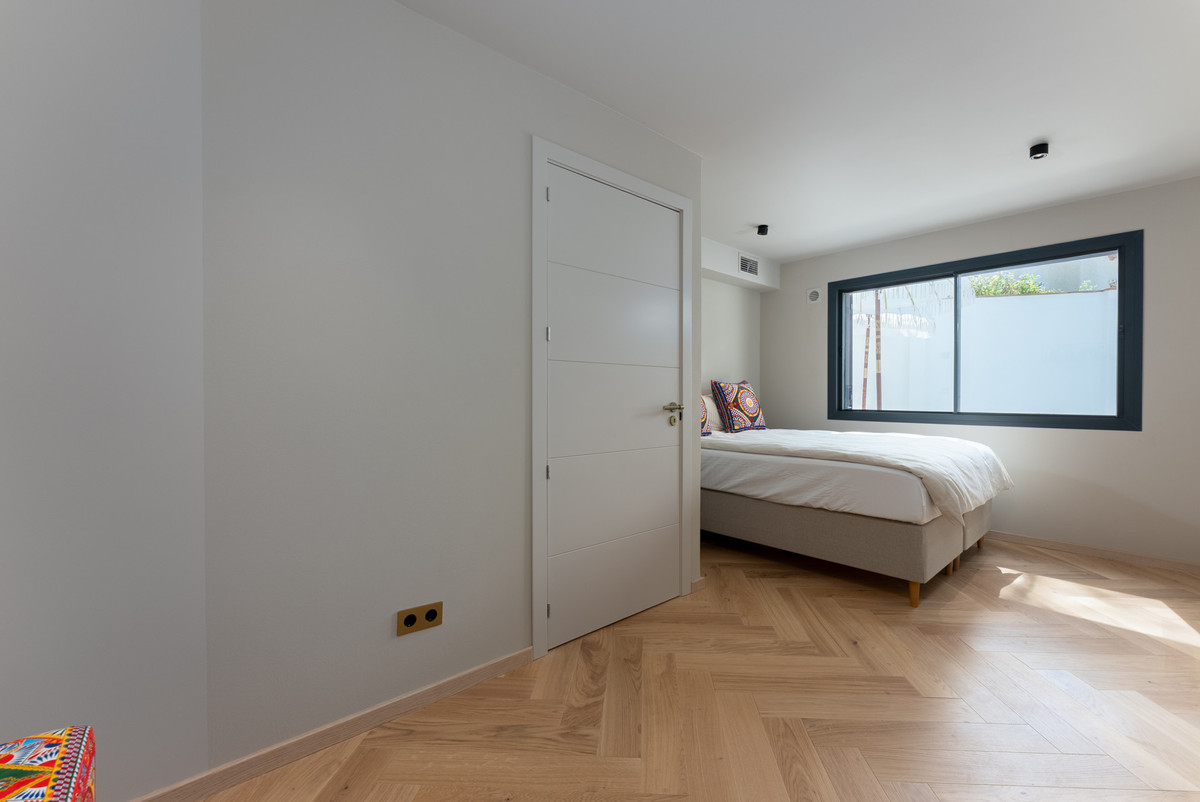
* Four spacious light-filled bedrooms
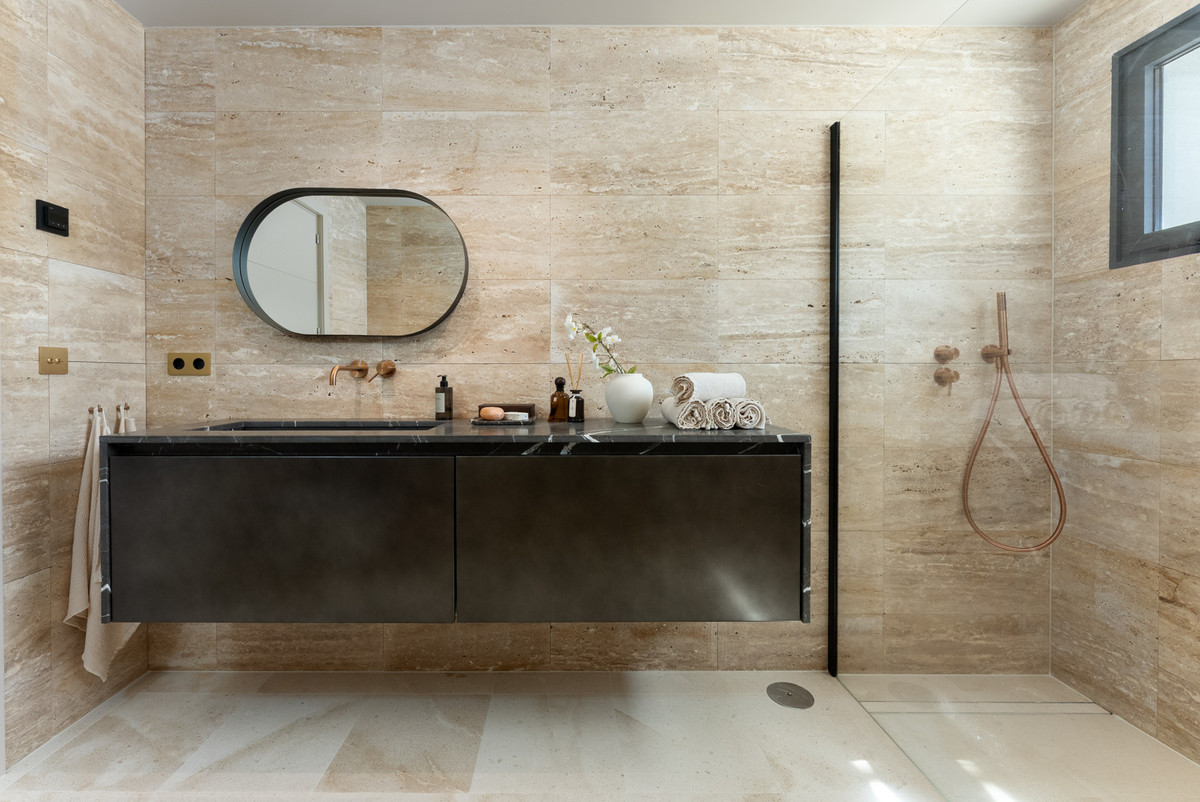
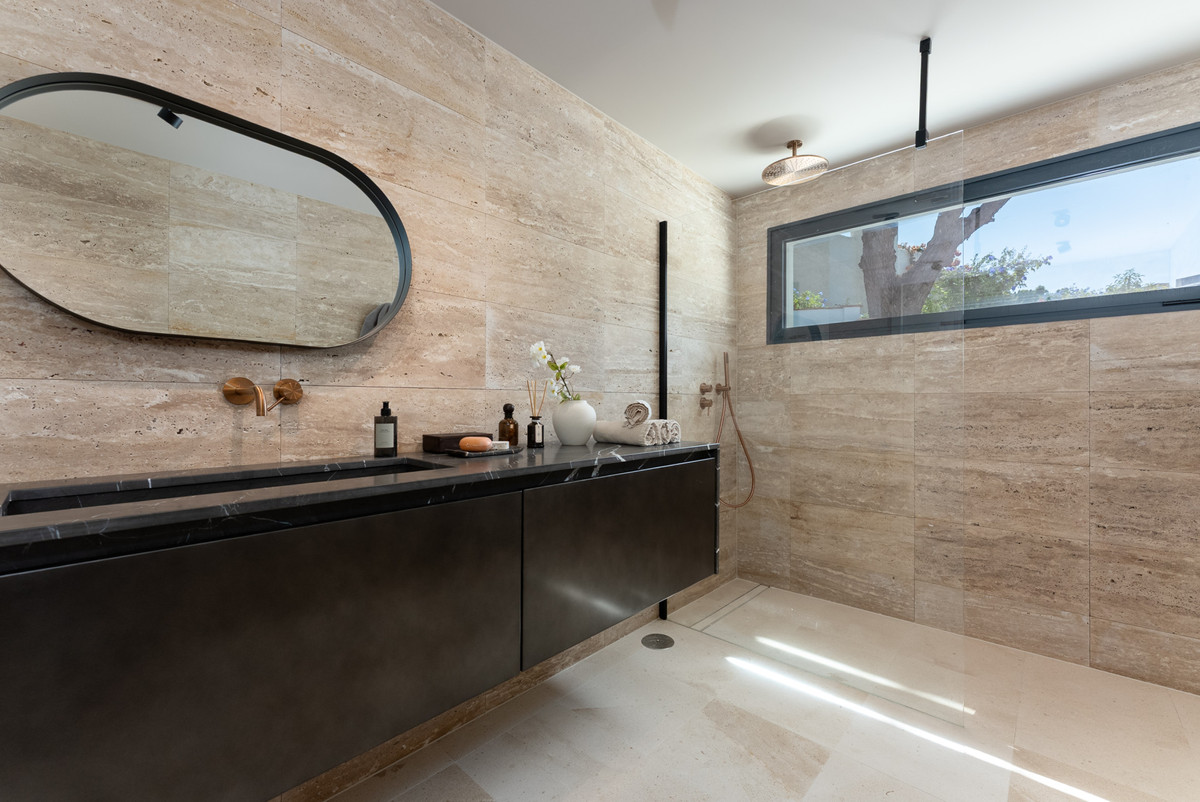
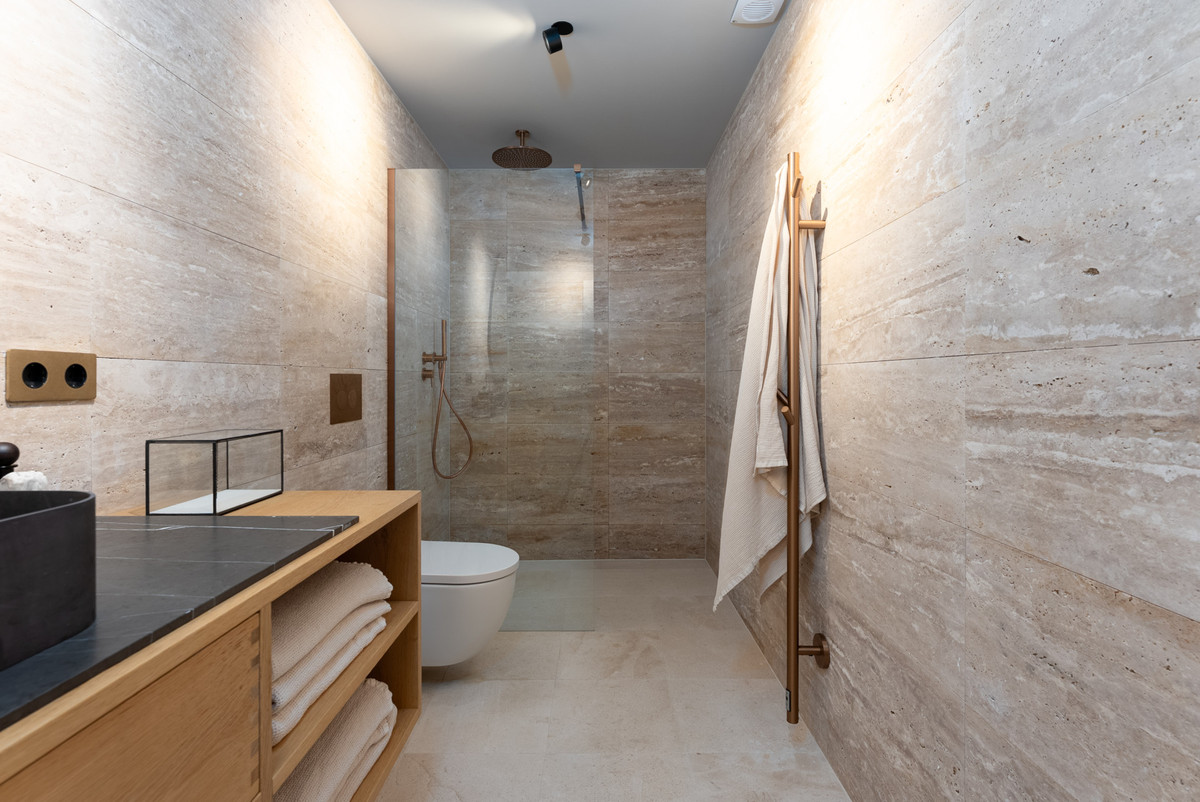
* Two high-end bathrooms
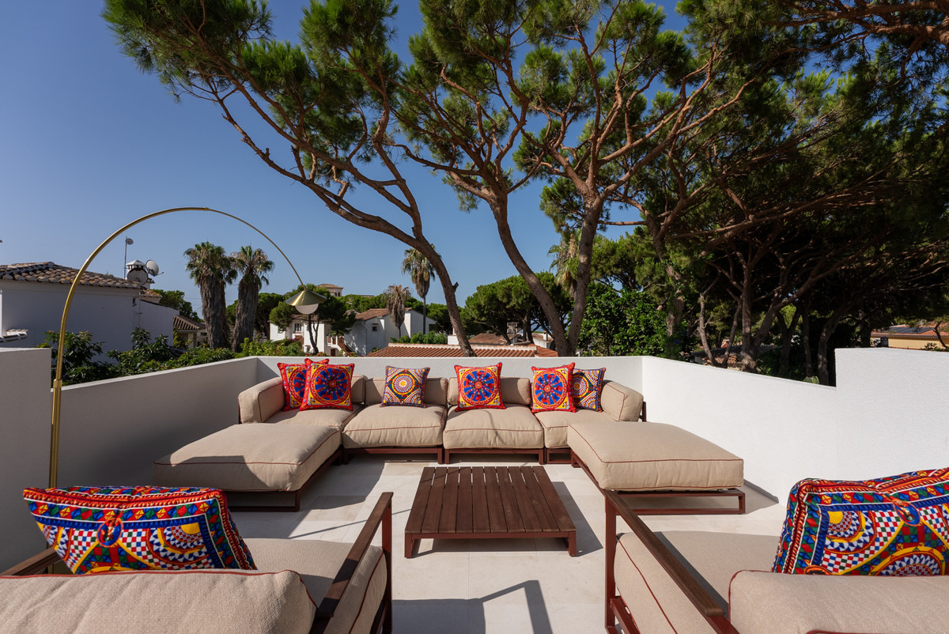
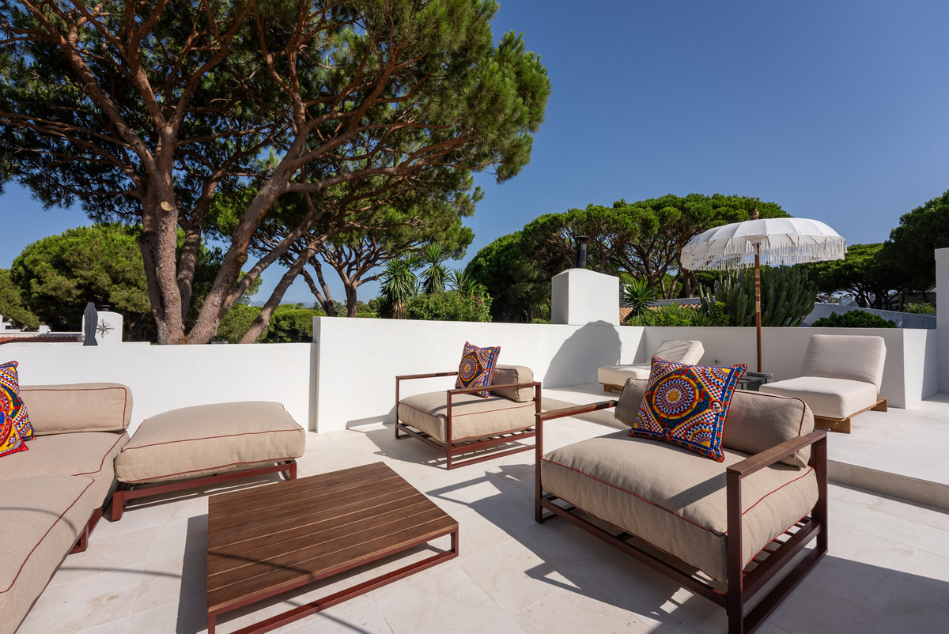
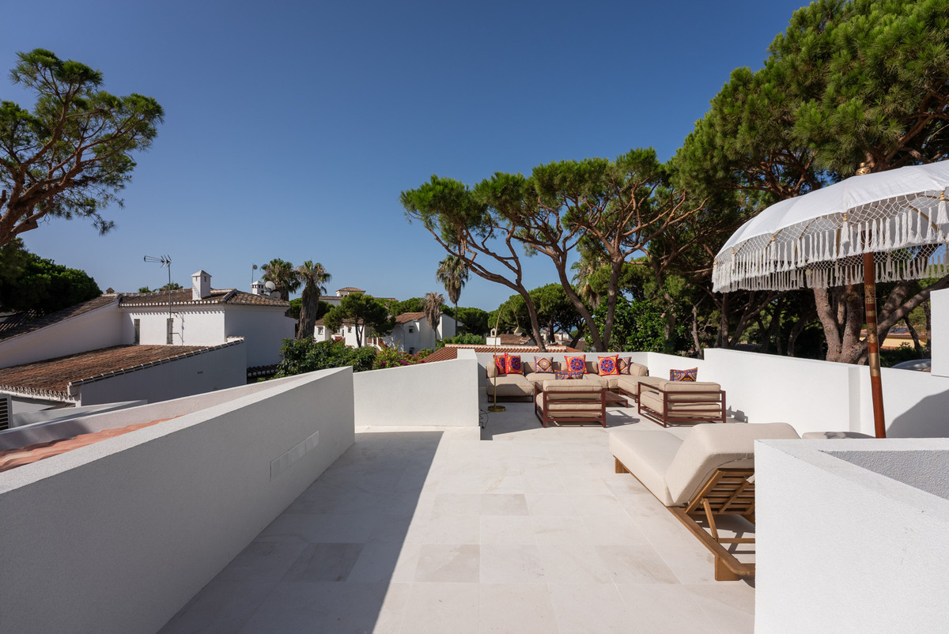
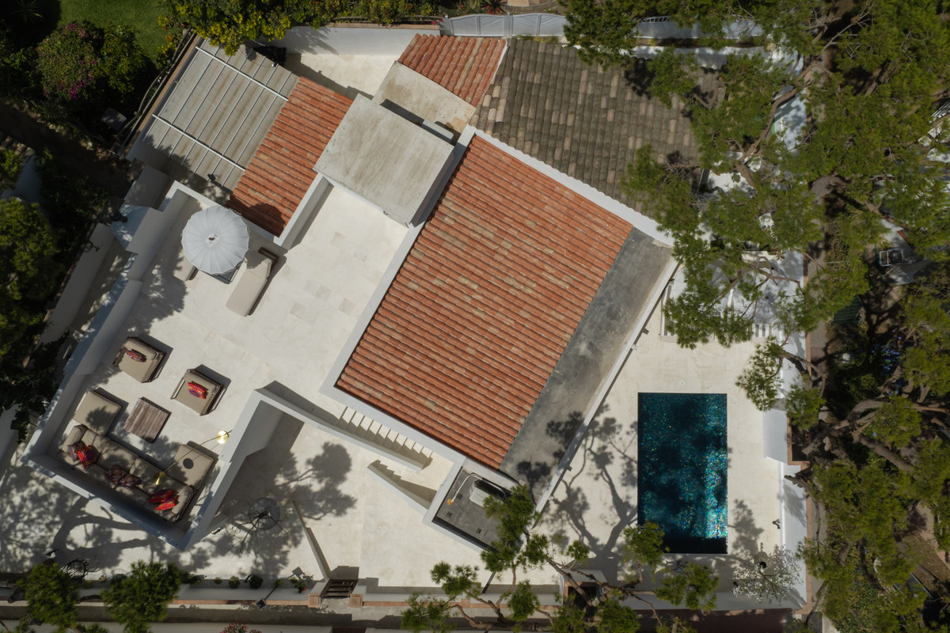
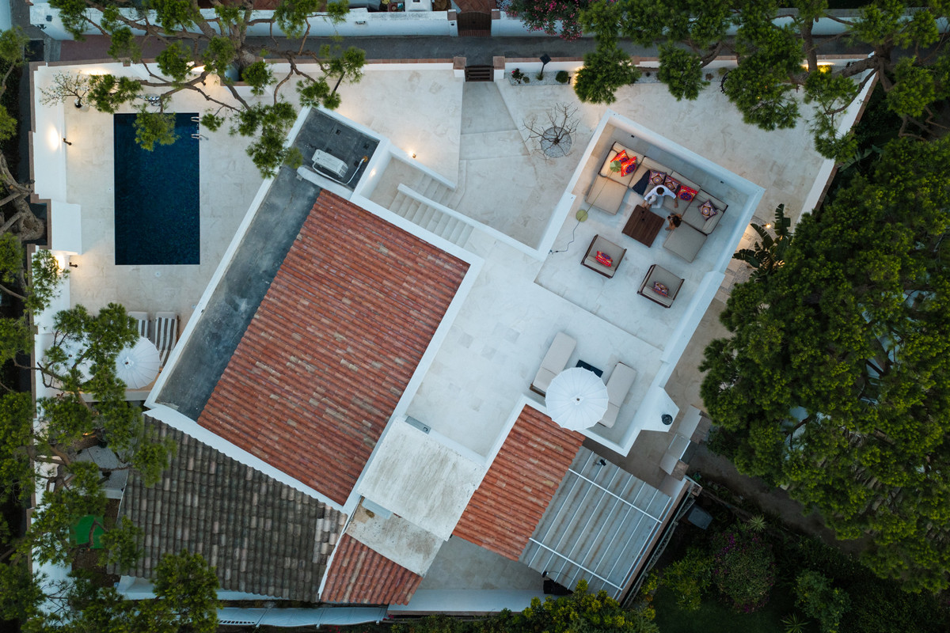
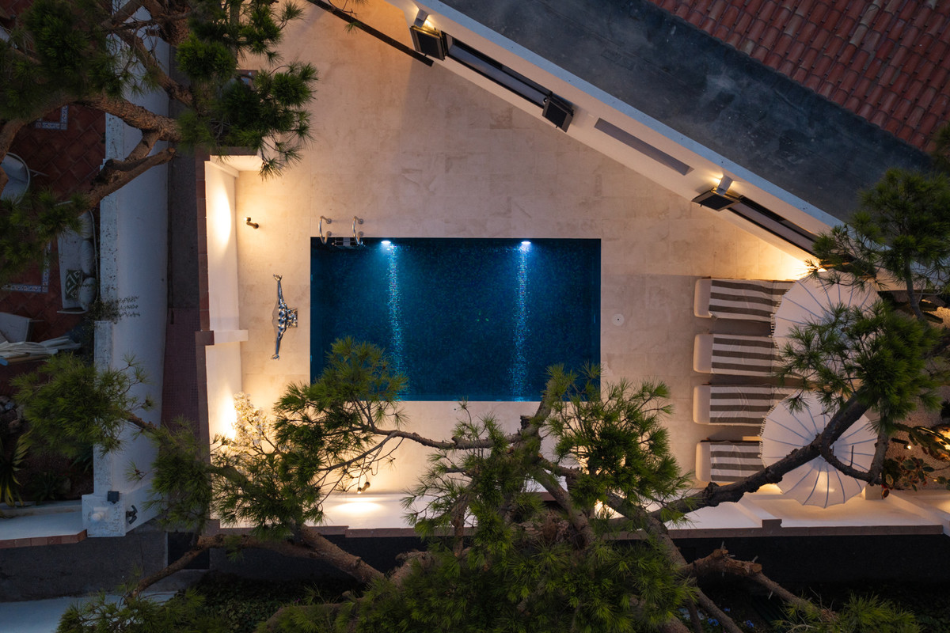
* Detached villa set on a private 400 m² plot with an 80 m² rooftop solarium
* Enjoys partial sea view
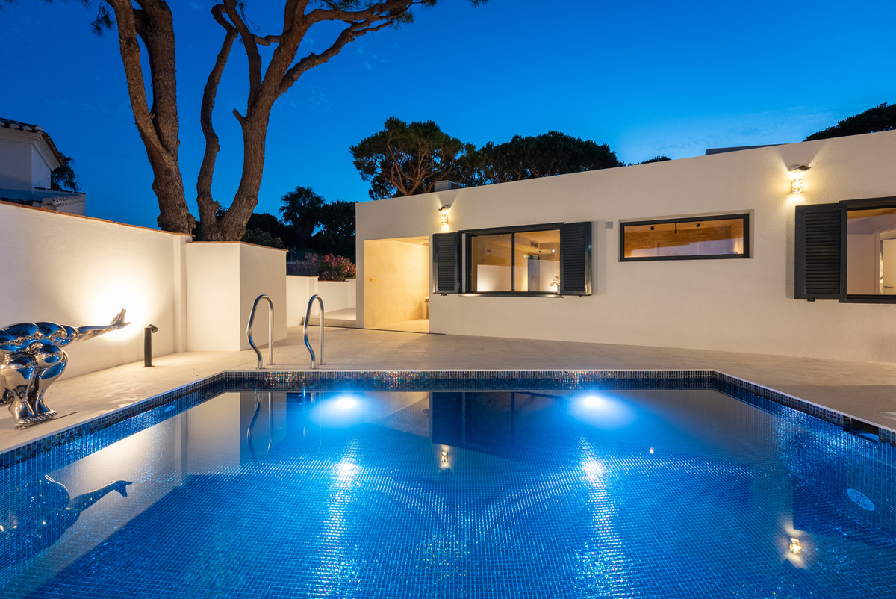
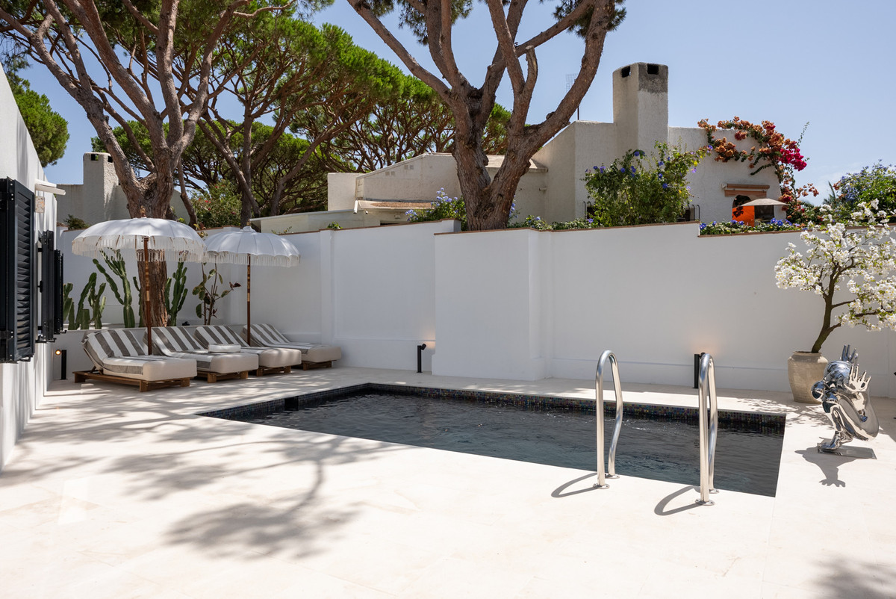
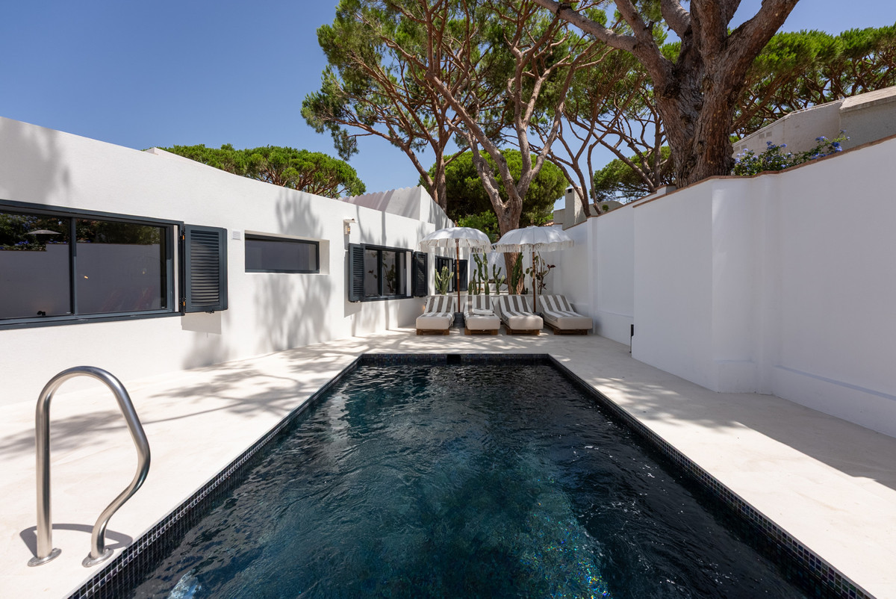
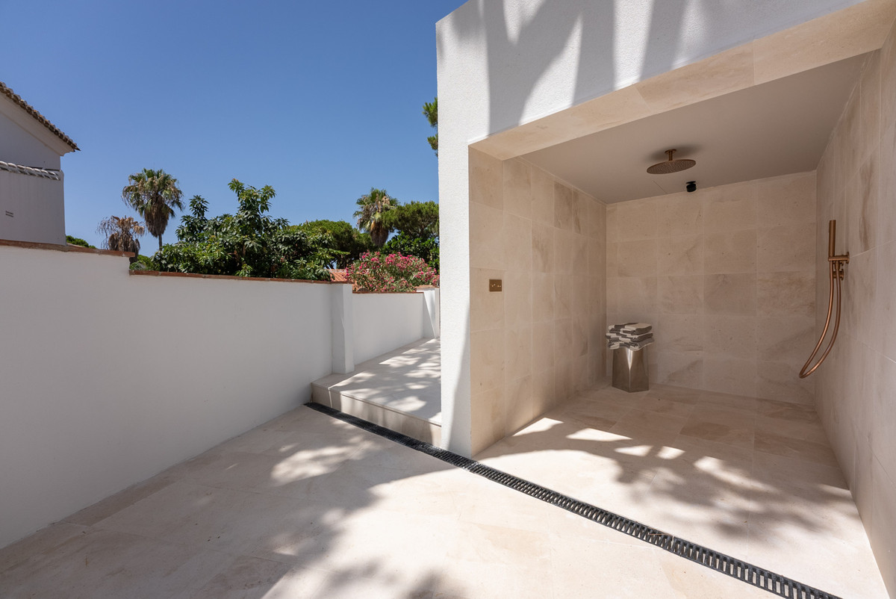
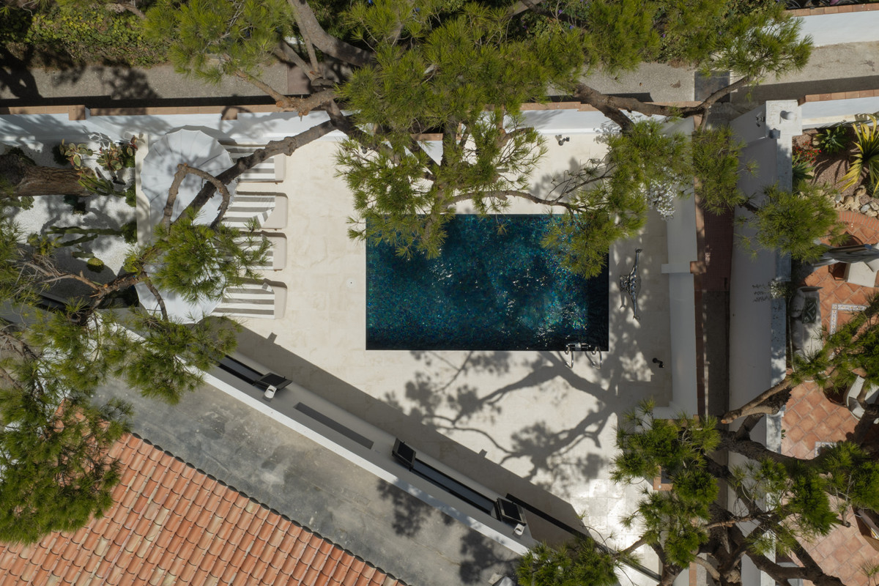
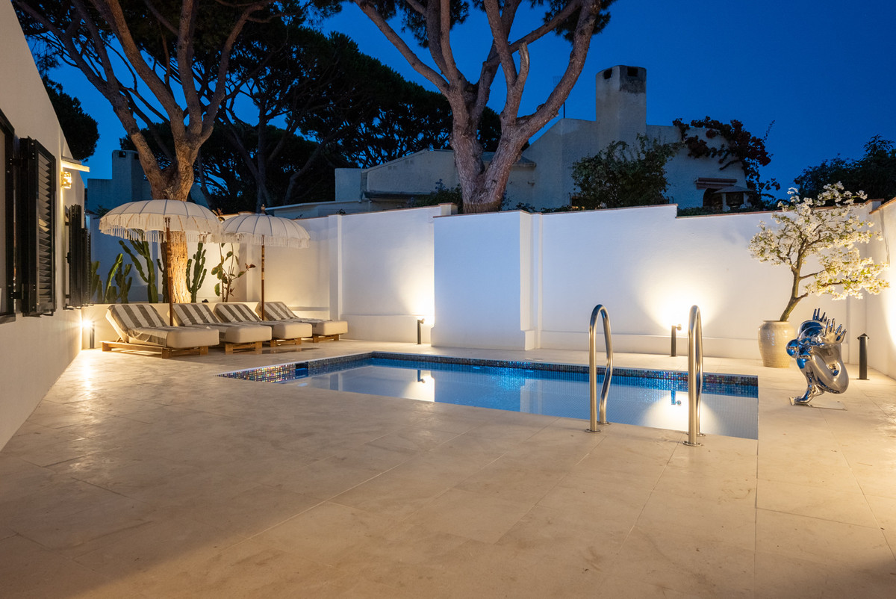
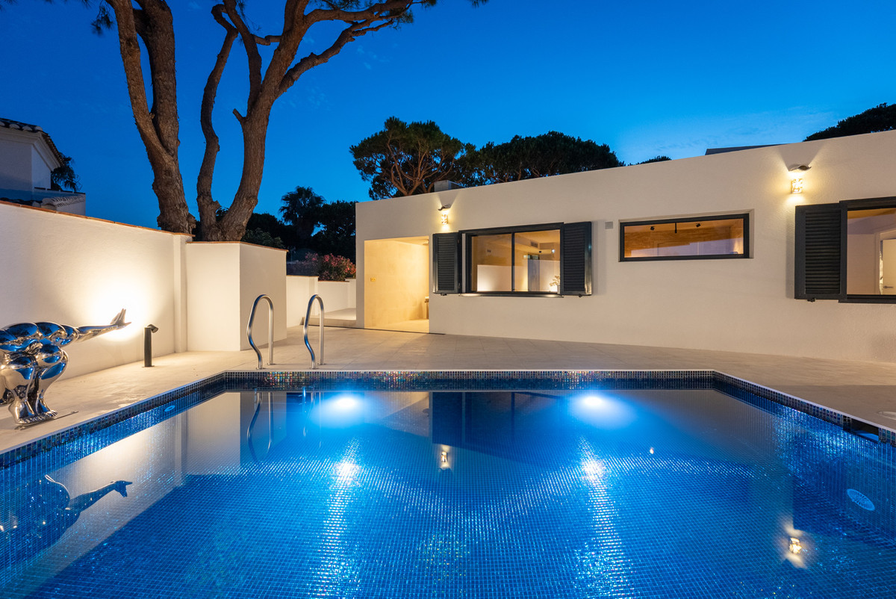
* Private saltwater swimming pool with outdoor shower
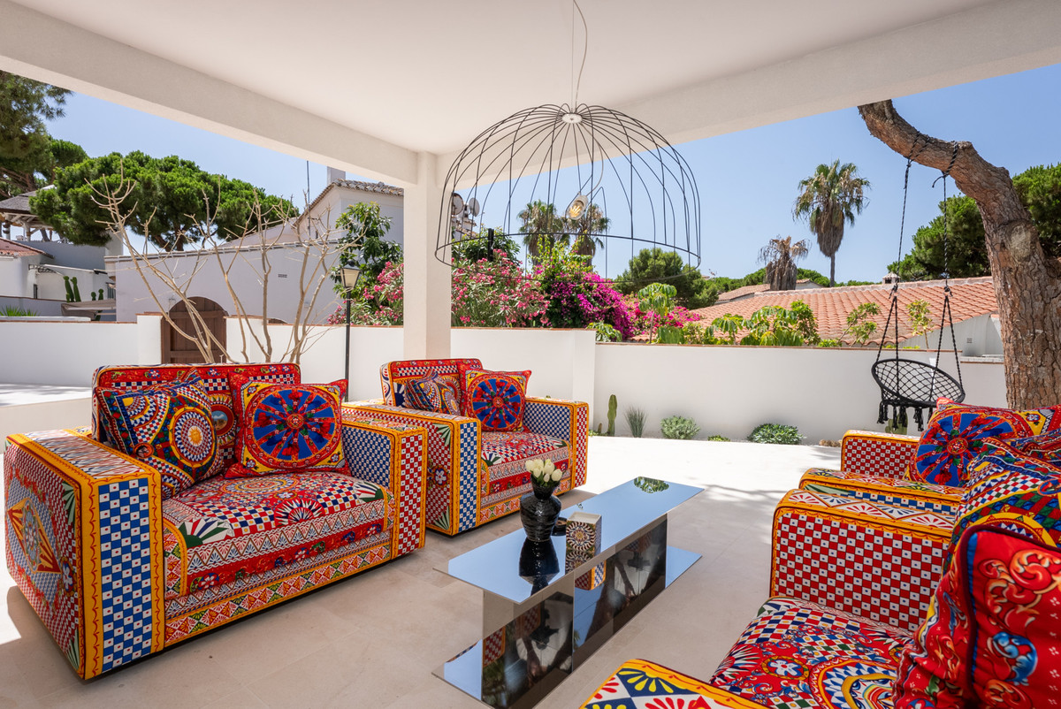
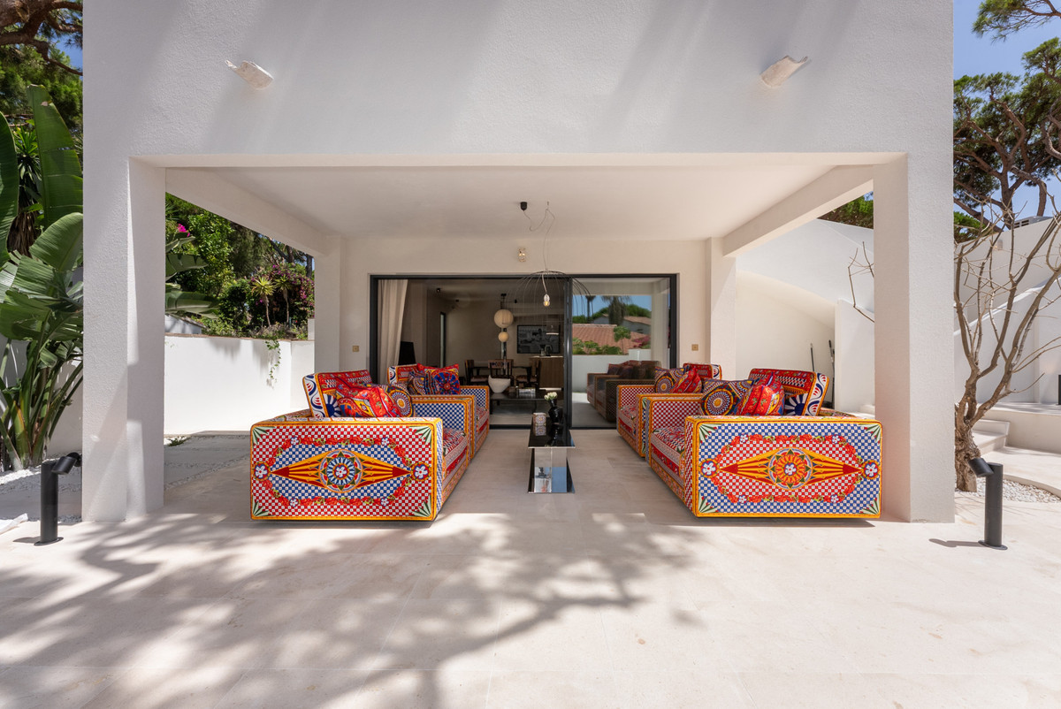
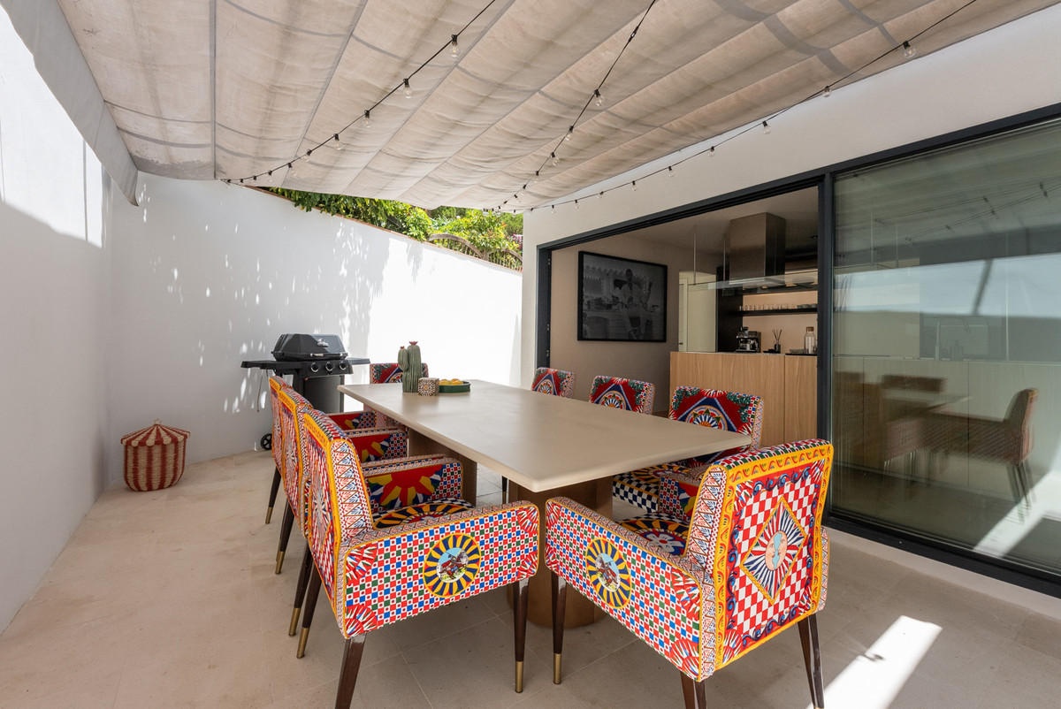
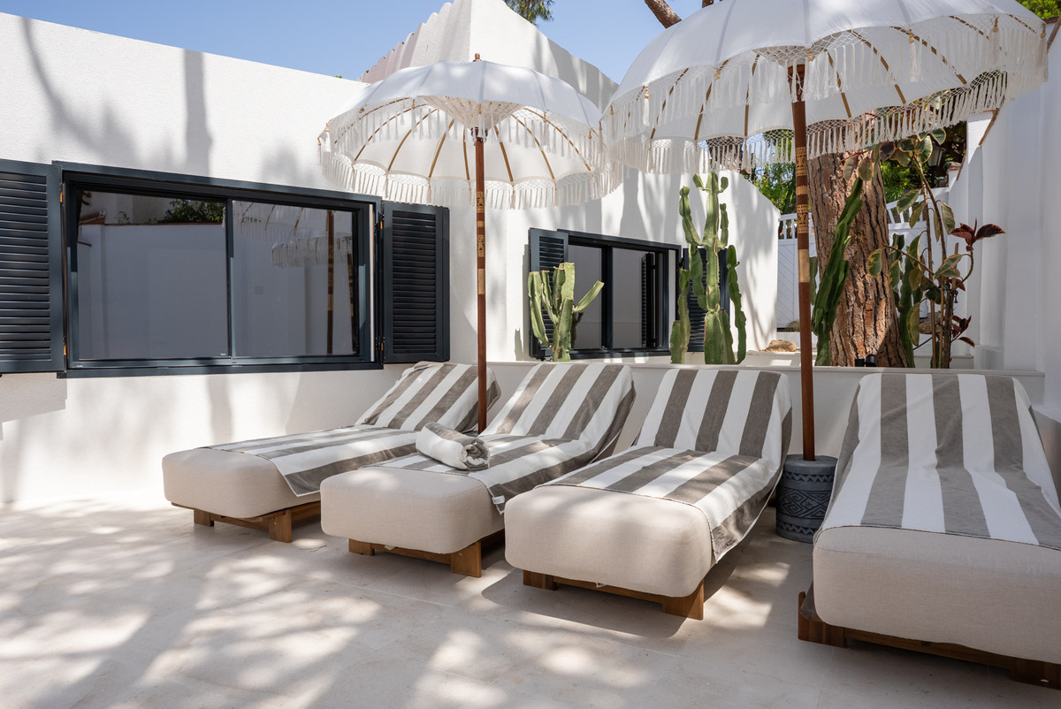
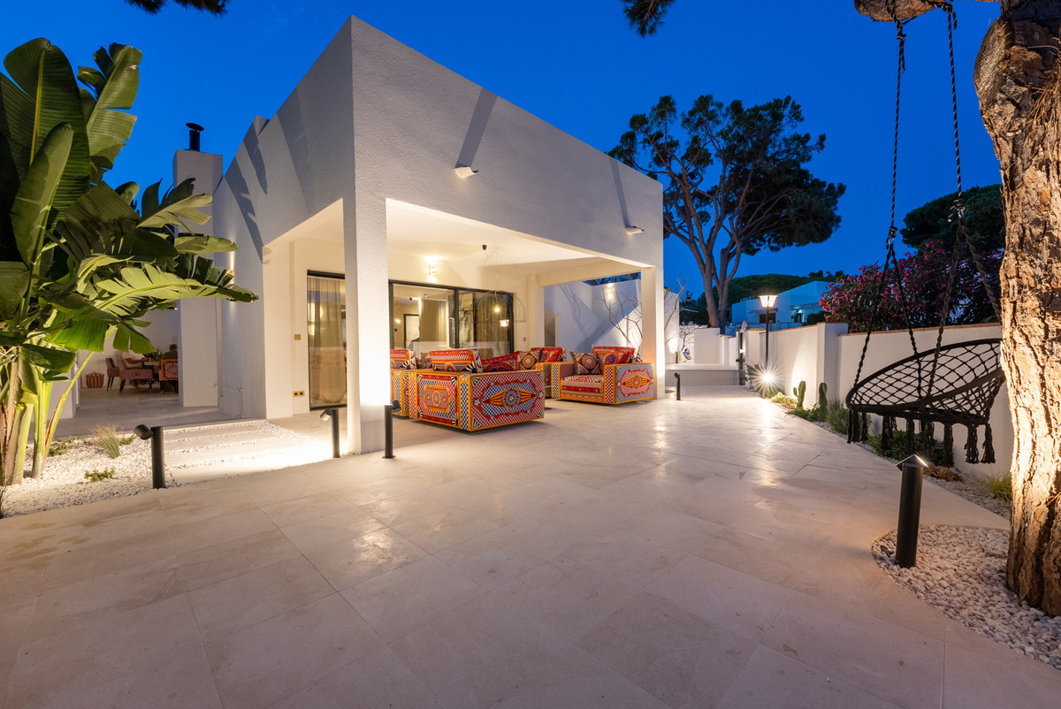
* Generous tiled terraces designed for outdoor living and entertaining
* Premium materials and high finishes throughout
* Just 500 metres from the Mediterranean Sea
* Walking distance to beaches, restaurants, shops and everyday amenities
Exterior
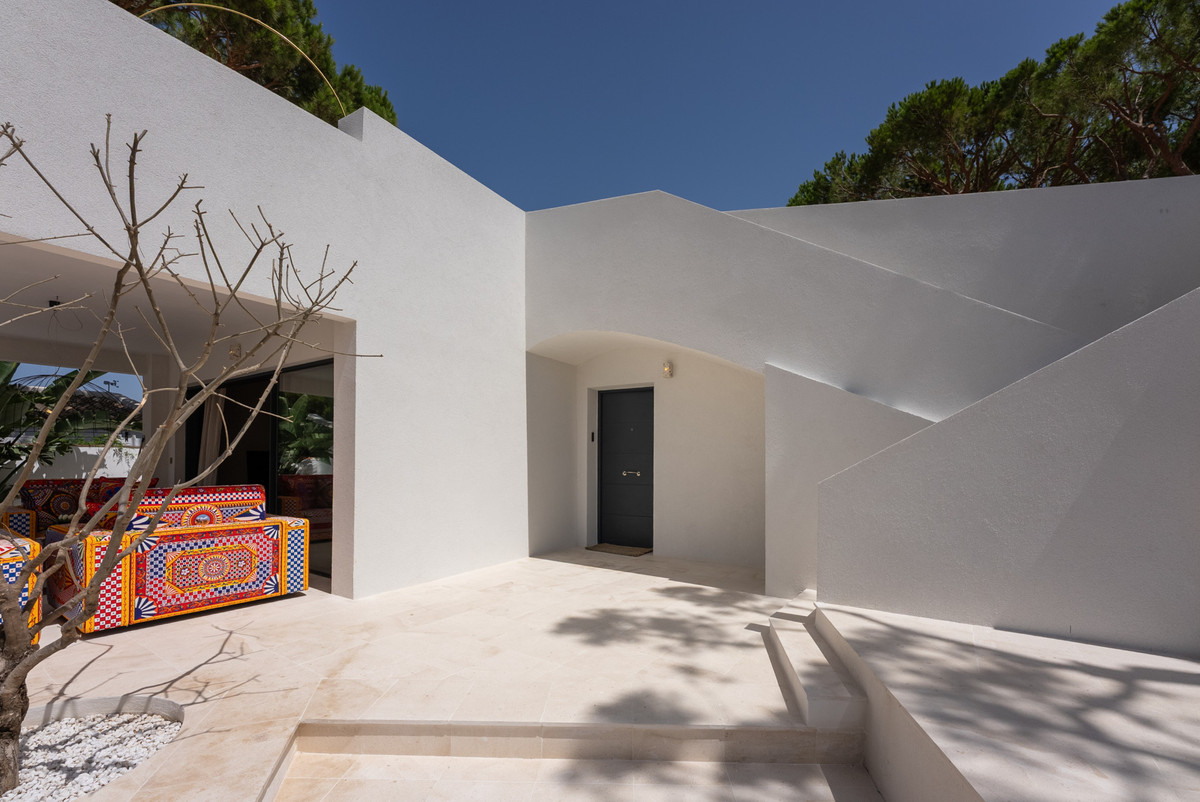
* Fully renovated facade finished with a fibre-reinforced rendered facade system.
* Roof completely renewed with a new waterproof membrane and new roof tiles.
* Saltwater swimming pool finished with mosaic tiles.
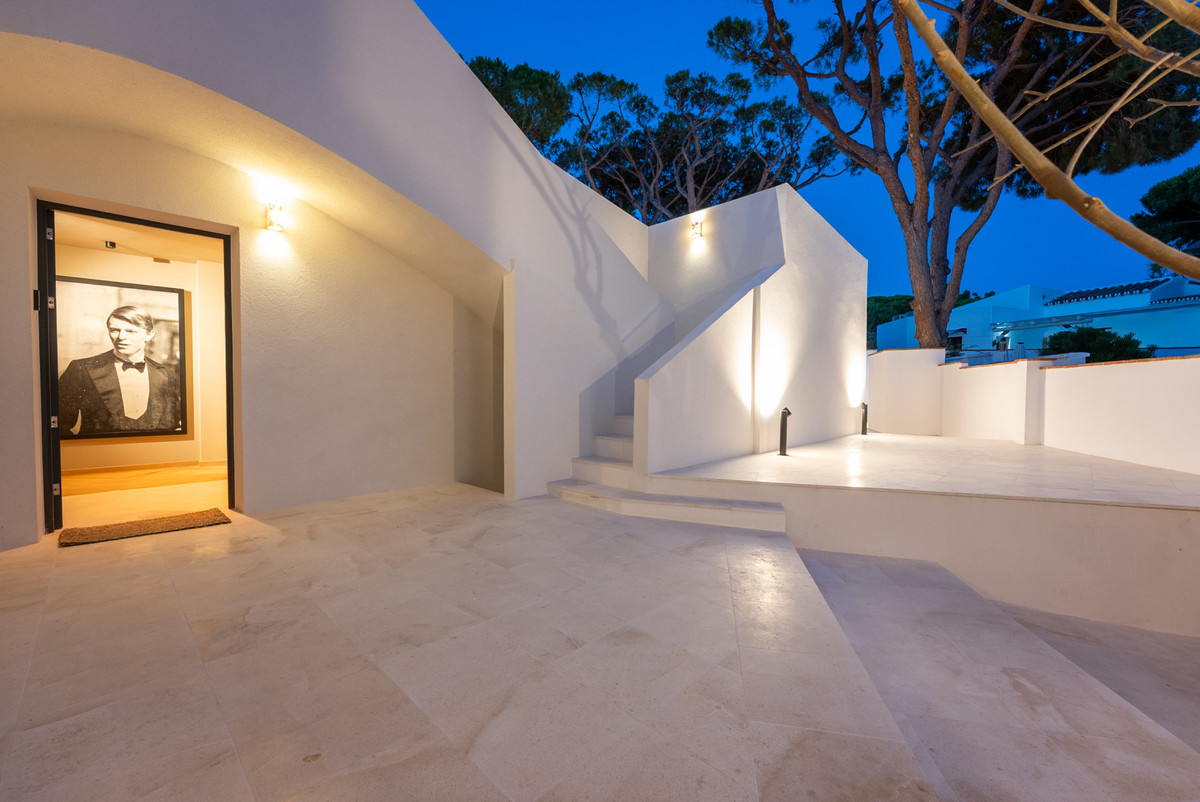
* Exterior lighting integrated into the terrazzo surfaces and entrance pillars.
* Professionally landscaped gardens featuring natural planting, Capri Limestone paving and decorative white stones.
* Outdoor shower finished with Capri Limestone wall cladding.
Natural Stone
* Capri Limestone natural stone throughout the exterior areas, entrance hall and both bathroom floors.
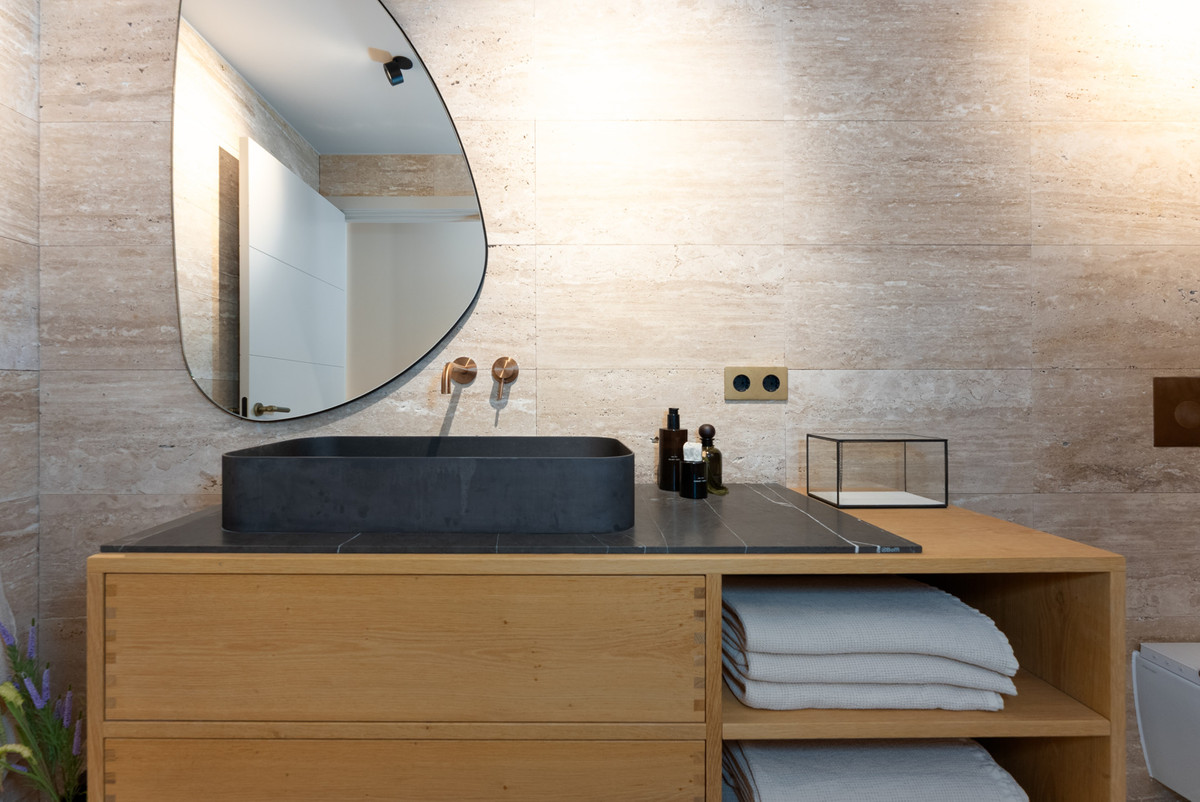
* Travertine natural stone wall tiles in both bathrooms.
Windows & Doors
* Premium Cortizo aluminium windows and sliding doors with safety glazing.
* Nuki smart lock system installed on both the entrance gate and the villa’s main entrance, with convenient app-based access and control.
Interior Finishes
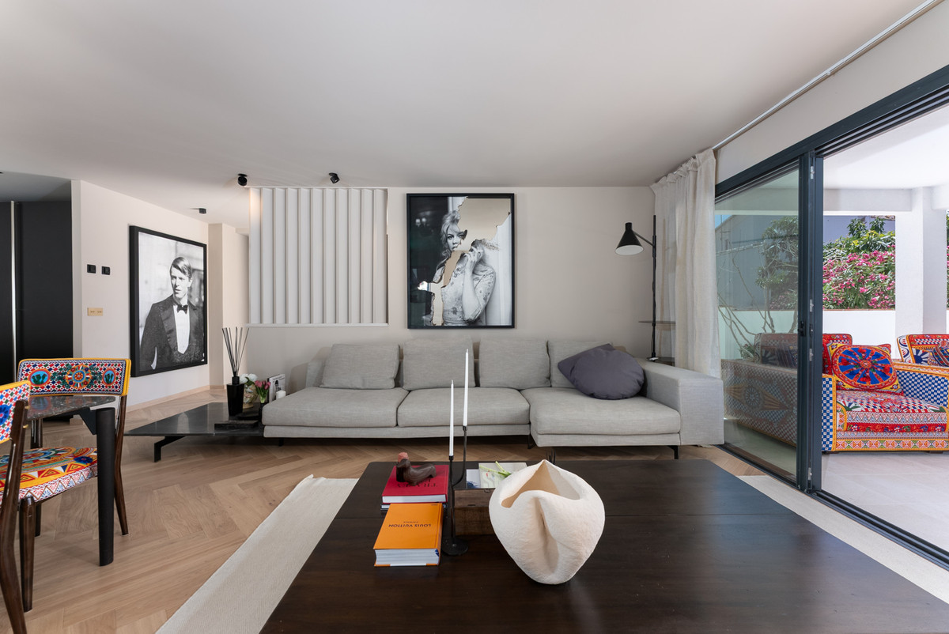
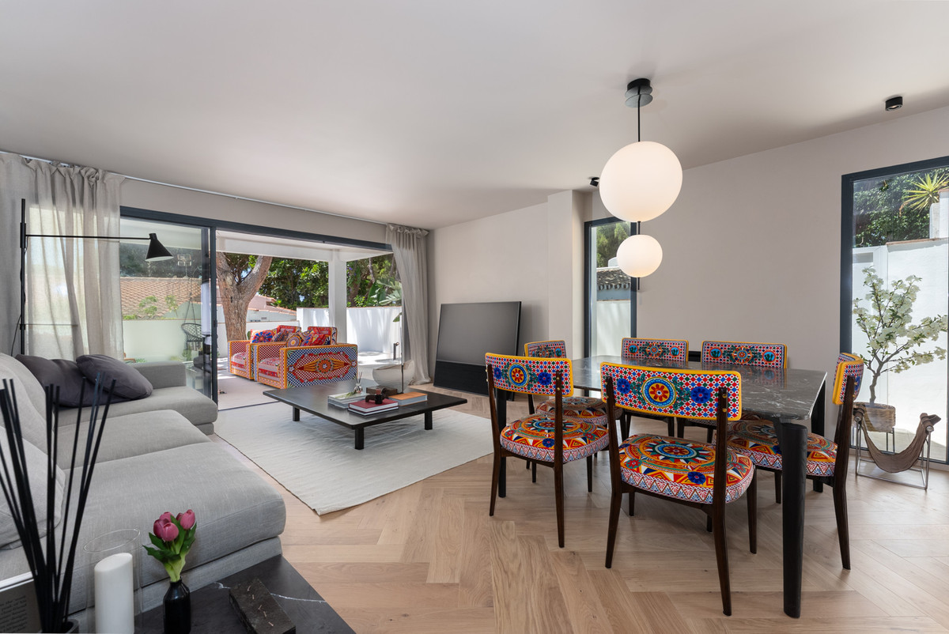
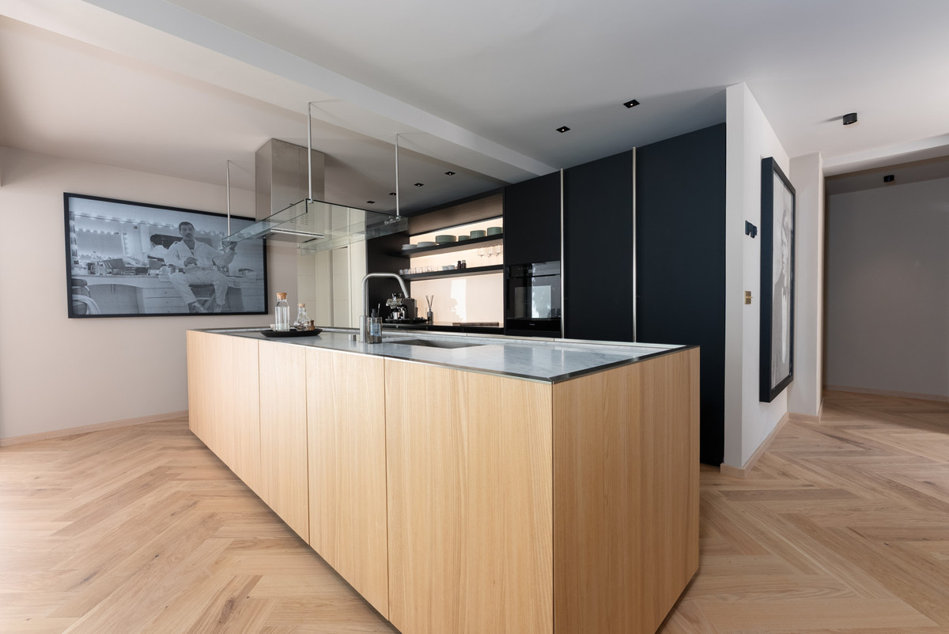
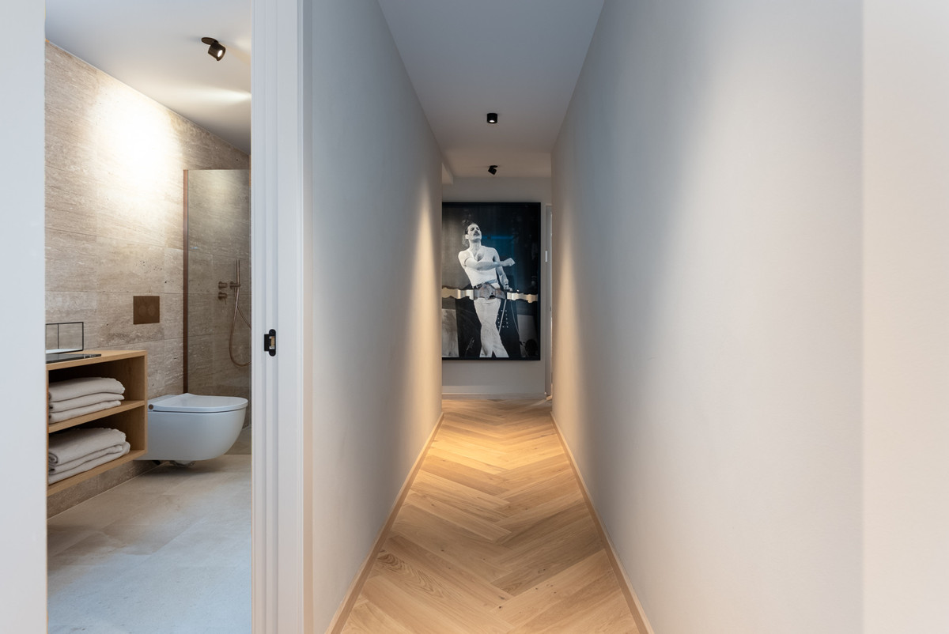
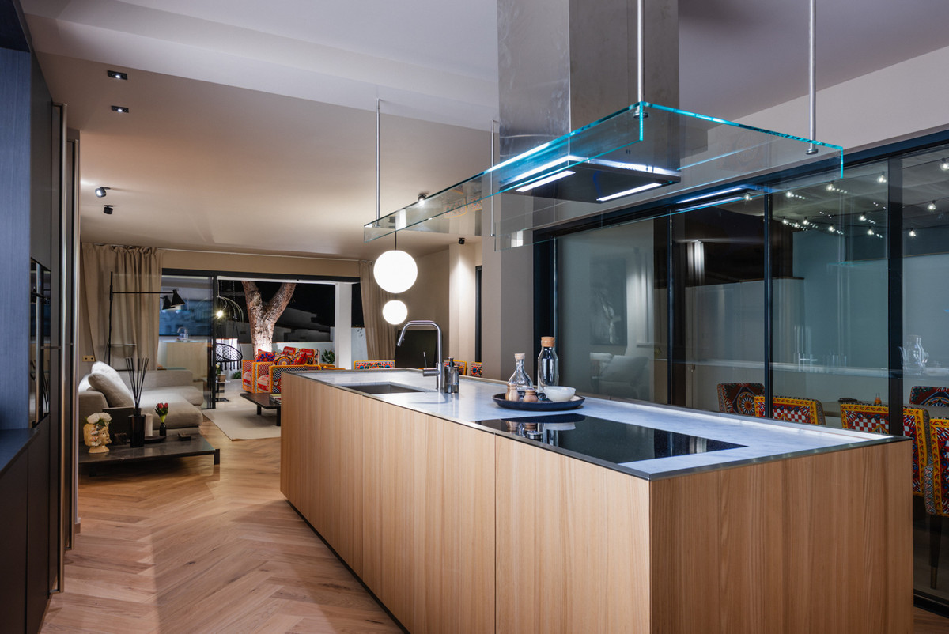
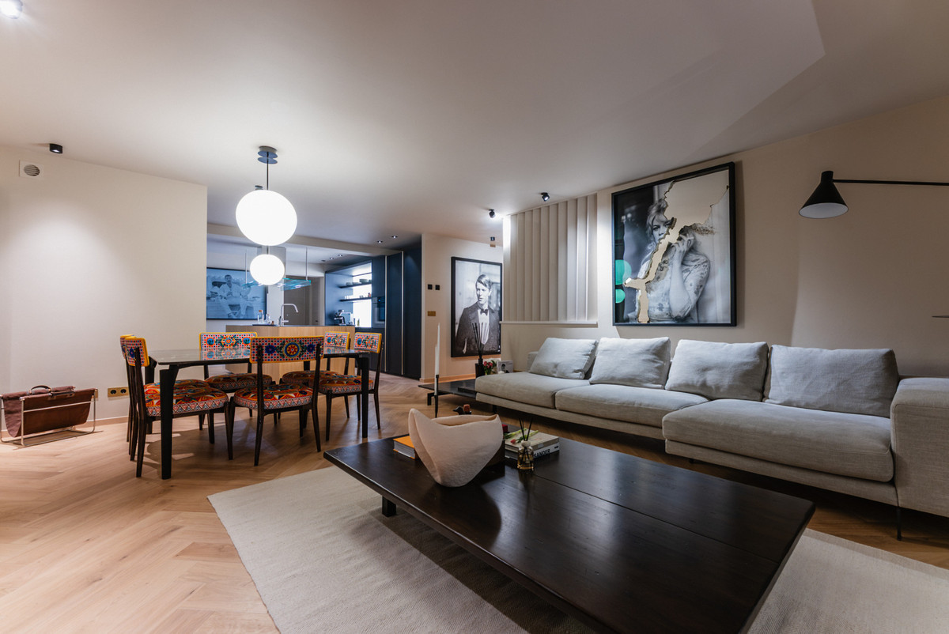
* Barlinek oak herringbone flooring throughout the living areas.
* Interior walls finished with Danish Detale CPH's Kabric in the colour Coral Rose.
* DLS Egger recessed spotlights throughout the interior.
* Pendant lighting by De Padova//Boffi.
* Corston switches and electrical outlets throughout the property, finished in antique bronze.
Kitchen
* High-end kitchen by Boffi
* Premium appliances by Gaggenau and Miele.
* KWC kitchen mixer tap.
Bathrooms
* Bathroom furniture by Boffi.
* High-end bathroom fittings by Danish manufacturer Pulcher.
* Electric toilets by Pulcher.
Comfort & Climate
* Underfloor heating throughout the entire home, with individual room thermostats.
* Central air conditioning throughout.
* Mechanical ventilation system throughout the property, with dedicated ventilation in the bathrooms.
Storage
* Frost wardrobe system.
Electrical & Technology
* New main electrical distribution board with new incoming supply cable and circuit breakers.
* Integrated outdoor audio system in the pool area by Focal and WiiM.
* Underfloor heating (UFH) throughout.
The full renovation completed in 2026 has endowed the home with a modern aesthetic, a functional open layout, and excellent energy efficiency. Every detail has been carefully curated to create a refined and welcoming atmosphere—ideal for both everyday living and entertaining guests.
We'd be delighted to show it to you!

